Professional Diploma in Building Information Modeling (BIM Course)
 Learn while you work
Total Course Fee £1,974
Live Online 6 Month BIM Course
Subscription Fee: Pay Monthly: an upfront fee of £317 and a monthly direct debit of £317 for 6 consecutive months (Month 1 – Month 6, inclusive).
Introduction
This highly popular BIM course is for construction professionals who wish to advance their ability to plan, design and manage construction projects and infrastructure. Engineers, Architects, and other construction professionals make use of BIM. The BIM training course will give you a highly reputable qualification which will advance your career progression and employability. In addition, you will learn how to use multiple areas of BIM software and understand the BIM project lifecycle.
Live online sessions will guide you through this BIM course. This means that you gain extensive knowledge from the course wherever you are based in the world. Moreover, you will be taught by experts in Building Information Modeling and have the chance to ask them questions throughout live lectures.
What is BIM in Construction?
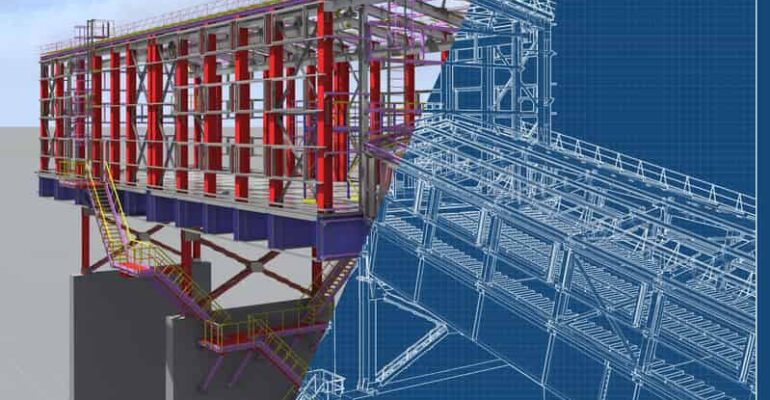
Building Information Modeling is a chain of processes, including 3D modeling, which has revolutionised the way that projects operate from start to finish. BIM has various different functions. For example, allowing a project to be planned, designed and managed. BIM is sometimes compared to CAD (Computer-Aided Design). However, BIM is much more advanced. All project processes can be monitored. Furthermore, BIM is often used to make digital representations of the functional and physical aspects of a project with a variety of computer files.
Moreover, BIM is a fairly new concept. It is used for a variety of different infrastructure projects in the construction industry. For example, BIM is used for the operating and constructing of railways, bridges, tunnels and water systems.
BIM courses are particularly useful in the field of construction management. Within this field employees and employers have to find solutions for maintaining a budget, responding to time constraints and reacting to issues. Therefore, BIM can be used to maintain budgets, estimate the duration of particular activities and find errors in design work. For example, BIM is known for its excellent ability to carry out clash detection. Therefore, it ensures that problems are identified early in the project. In turn, this avoids significant changes that have to be made later on.
There are a number of other useful things that BIM can bring to a project. Its popularity is growing and it is likely to continue developing. We will see developments and changes with BIM which increase the efficiency of projects further.
If you have any further questions about what you will learn during this course, please get in contact with us and we will be happy to help.
Autodesk Educational Suite access
In addition to the expertly delivered live online lectures, enrolling in our BIM course provides you access to the Autodesk Educational Suite. We have teamed up with Autodesk to allow our students full access to AutoCAD, Revit, Autodesk, Fusion360 and Navisworks to help you understand the practical application of the software. Thanks to this you can not only watch highly experienced professionals use the software, but also have a go at applying what you have learnt in your own time. Please note, we do not offer access to BIM360 software.
Key Benefits of the BIM Course
Key Benefits of the BIM Course
There are a number of benefits from taking this course. Below are just a few of them:
- Improve collaboration with colleagues
- Improved budgeting and cost estimation
- Workflow efficiency
- Fit learning around full-time work
- Evening and weekend lectures
- Increases employability
- Become knowledgeable in BIM construction
- Mitigate risks
- Increase productivity
- Early detection of issues in a project
- Become knowledgeable in a demandable subject area
- Access to the Autodesk educational suite
Entry Requirements
Entry Requirements
To take the BIM course, having experience in the construction industry is ideal. However, we do allow those without experience to take this course. If you do not have the experience, contact us so that we can assess your CV for suitability for this course. We welcome applications from everyone.
BIM Course Structure
BIM Course Structure
In order to give you an idea on how BIM is implemented during the design stage we cover the documents and software involved as well as how to maintain and manage this information using unit specific software tools.
Module One: BIM Through The Design Stage
- Understanding the BIM process through the design stage
- Prepare and maintain documents involved in the BIM process
- Managing, maintaining and extracting relevant information from BIM models
- Model coordination using clash detection in federated models
- Case study examples
Module Two: BIM Through The Structural Design Stage
- Understanding of BIM standards and management and
apply this knowledge to effectively manage BIM projects, from planning through to execution.
-
BIM modelling in relation to structural engineering
-
Coordinate and collaborate effectively within a BIM environment
-
BIM data management, a comprehensive understanding
-
BIM data management via data review and checking
Module Three: BIM Applications in Facilities & Management
- Identify and develop asset and facility management databases
- Comprehend the concepts of interoperability (especially in regard to Industry Foundation Classes, COBIe, gbXML for exchanging construction information.
- Identifying and applying relevant technologies in managing asset and facilities management information
- Establish and Develop asset information requirements using information standards
- Case Studies
Method of Delivery
BIM course Method of Delivery
Course Delivery Information
Live online lectures will deliver your BIM course. Our online virtual study platform, known as Moodle, offers you an easy way to access learning materials. By accessing Moodle you will be able to revisit previous lectures if you miss a session or wish to revise content.
You will gain access to the relevant lectures from your course administrator.
You are able to contact your lecturer during sessions to ask questions and ensure that you are comfortable with the content you learn. Additionally, you will be able to discuss with fellow students which can increase your opportunity to network with others in your industry.
The Assessment Process
You will have a couple of weeks to complete an assignment. We give you a reasonable amount of time to complete the BIM course assignment so that you can fit it in around other commitments. After this, you will submit this to us online and we will have it assessed to determine whether you pass the diploma. In addition, we allow you to have further attempts with your assignment if you fail.
Period of Study
Period of Study
The course period is 6 months. The period in which this BIM course takes to study will depend on the rate of your learning. For example, some students will complete their course before other students if they have more time or more commitment to the course. We ensure that our courses have a flexible time frame so those with other commitments can carry out the course in their free time.
BIM Course Fee
BIM Course Fee
The total BIM course fee is £1,974.
Additionally, we offer a monthly payment plan to allow you to pay for your course in a manageable way.
Pay Monthly: an upfront fee of £317 and a monthly direct debit of £317 for 6 consecutive months (Month 1 – Month 6, inclusive).